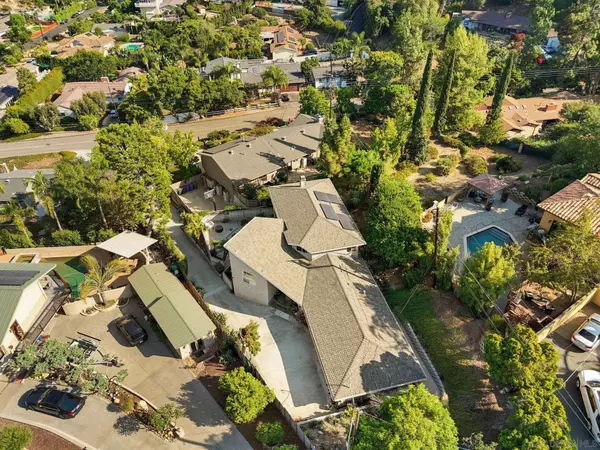
10164 Vivera Dr
La Mesa, CA 91941
- 4 Beds
- 4 Baths Full Baths: 3 Half Baths: 1
- 3,095 SqFt
- 9,300 Lot Size
- 1994 Year Built
GALLERY
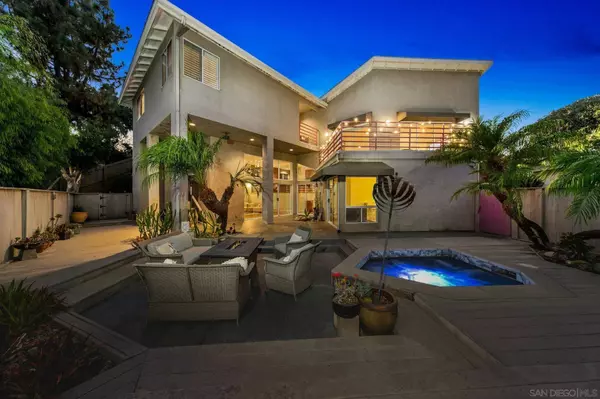


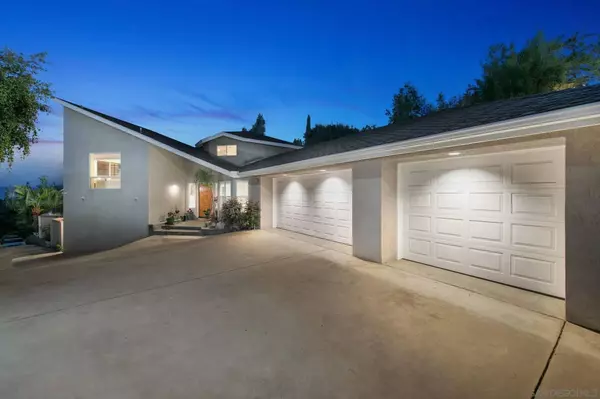
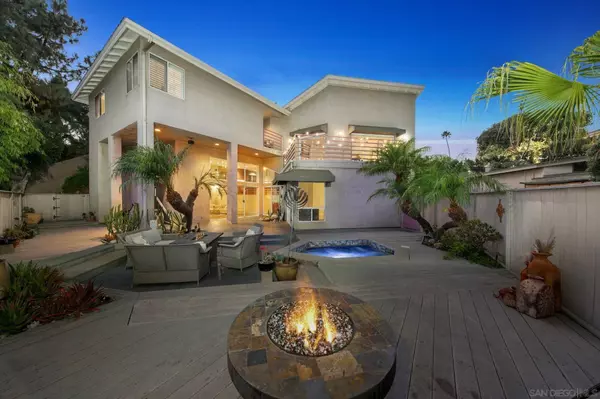


PROPERTY DETAIL
Key Details
Sold Price $1,334,000
Property Type Single Family Home
Sub Type Detached
Listing Status Sold
Purchase Type For Sale
Square Footage 3, 095 sqft
Price per Sqft $431
Subdivision Mount Helix
MLS Listing ID 250035855
Sold Date 11/12/25
Style Contemporary
Bedrooms 4
Full Baths 3
Half Baths 1
Year Built 1994
Lot Size 9,300 Sqft
Property Sub-Type Detached
Location
State CA
County San Diego
Area East County
Zoning R-1:SINGLE
Building
Story 2
Sewer Sewer Connected
Water Meter on Property, Public
Interior
Interior Features 2 Staircases, Balcony, Bar, Bathtub, Ceiling Fan, Granite Counters, High Ceilings (9 Feet+), Kitchen Island, Living Room Balcony, Recessed Lighting, Remodeled Kitchen, Shower, Shower in Tub, Track Lighting, Two Story Ceilings, Cathedral-Vaulted Ceiling, Kitchen Open to Family Rm
Heating Forced Air Unit
Cooling Central Forced Air
Flooring Tile, Wood
Fireplaces Number 2
Fireplaces Type FP in Family Room, Patio/Outdoors
Fireplace No
Appliance Dishwasher, Solar Panels, Double Oven, Range/Stove Hood, Electric Cooking
Laundry Electric, Washer Hookup
Exterior
Parking Features Attached, Direct Garage Access, Garage - Single Door, Garage - Two Door, Garage Door Opener
Garage Spaces 3.0
Fence Full
Utilities Available Cable Connected, Electricity Connected, Natural Gas Connected, Phone Connected, Sewer Connected, Water Connected
View Y/N Yes
Water Access Desc Meter on Property,Public
View Evening Lights, Mountains/Hills, Neighborhood
Roof Type Composition
Porch Balcony, Covered, Patio Open
Total Parking Spaces 8
Schools
School District Grossmont Union High School Dist
Others
Senior Community No
Tax ID 496-072-30-00
Acceptable Financing Cash, Conventional, FHA, VA
Listing Terms Cash, Conventional, FHA, VA
CONTACT