16310 Oak Springs Dr
Ramona, CA 92065
- 3 Beds
- 2 Baths Full Baths: 2
- 1,840 SqFt
- 0.75 Lot Size
- 1985 Year Built
GALLERY

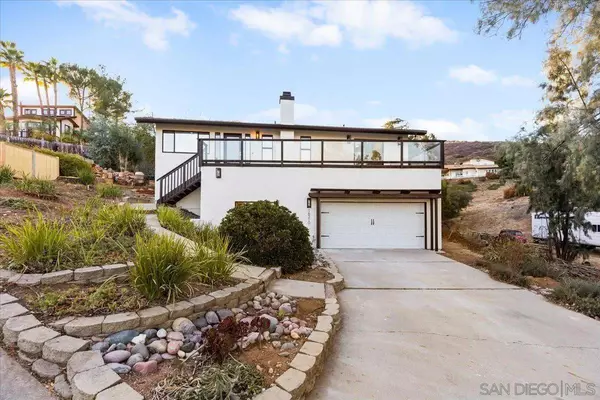
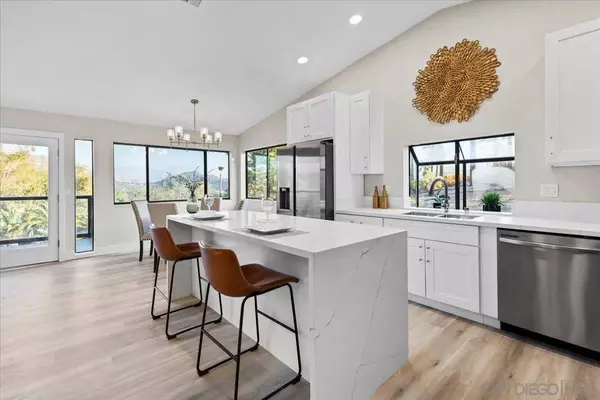

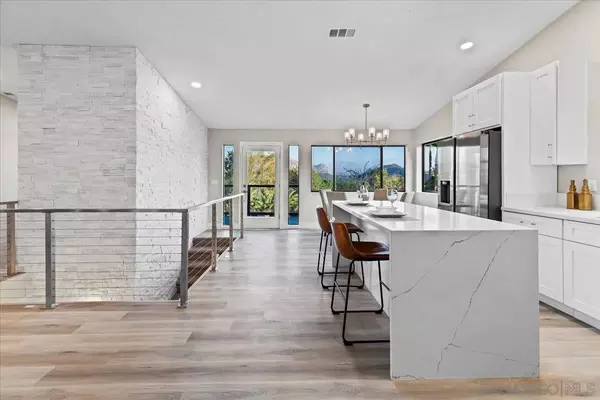
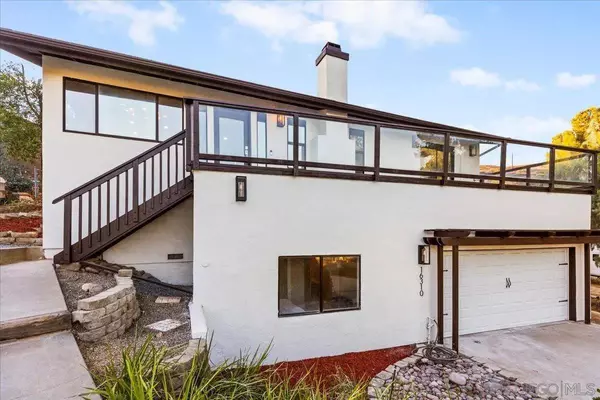

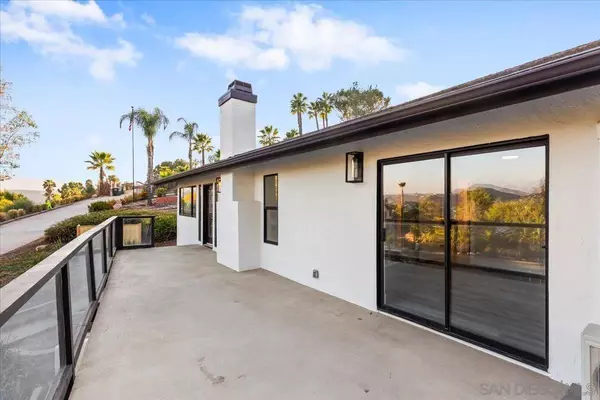
PROPERTY DETAIL
Key Details
Sold Price $705,000
Property Type Single Family Home
Sub Type Detached
Listing Status Sold
Purchase Type For Sale
Square Footage 1, 840 sqft
Price per Sqft $383
Subdivision Ramona
MLS Listing ID 250034095
Sold Date 11/26/25
Style Traditional
Bedrooms 3
Full Baths 2
HOA Fees $175/mo
Year Built 1985
Lot Size 0.750 Acres
Property Sub-Type Detached
Location
State CA
County San Diego
Community Bbq, Tennis Courts, Biking/Hiking Trails, Clubhouse/Rec Room, Golf, Horse Facility, Horse Trails, Playground, Pool, Recreation Area, Rv/Boat Parking, Spa/Hot Tub, Pickleball
Area North County Inland
Zoning R-1:SINGLE
Direction San Vicente Rd, North on Arena Dr., Left on Glenn Ellen Way, Right on Oakley Rd., Left on Oak Springs Dr., on Left side.
Building
Story 2
Sewer Sewer Connected
Water Meter on Property
Level or Stories 2
Interior
Interior Features Balcony, Bathtub, Ceiling Fan, High Ceilings (9 Feet+), Kitchen Island, Low Flow Shower, Low Flow Toilet(s), Open Floor Plan, Recessed Lighting, Remodeled Kitchen, Shower, Shower in Tub, Sunken Living Room, Cathedral-Vaulted Ceiling, Kitchen Open to Family Rm
Heating Fireplace, Forced Air Unit
Cooling Central Forced Air, Zoned Area(s)
Flooring Carpet, Vinyl Tile
Fireplaces Number 1
Fireplaces Type FP in Living Room
Fireplace No
Appliance Dishwasher, Disposal, Pool/Spa/Equipment, Range/Oven, Refrigerator, Electric Range, Range/Stove Hood
Laundry Electric
Exterior
Parking Features Direct Garage Access
Garage Spaces 2.0
Fence Chain Link
Pool Below Ground
Utilities Available Electricity Connected, Propane, Sewer Connected, Water Connected
Amenities Available Banquet Facilities, Biking Trails, Club House, Golf, Hiking Trails, Other Courts, Outdoor Cooking Area, Paddle Tennis, Picnic Area, Playground, Spa, Barbecue, Horse Trails, Pool, Rec Multipurpose Room
View Y/N Yes
Water Access Desc Meter on Property
View Evening Lights, Mountains/Hills, Panoramic, Valley/Canyon
Roof Type Concrete
Porch Balcony, Deck, Concrete
Total Parking Spaces 6
Schools
School District Ramona Unified School District
Others
HOA Fee Include Common Area Maintenance
Senior Community No
Tax ID 288-362-02-00
Acceptable Financing Cash, Conventional, FHA, VA
Listing Terms Cash, Conventional, FHA, VA
CONTACT