$ 1,150,000 $ 1,125,000 2.2%

3755 Holiday Ct

Chula Vista, CA 91911

  • 6 Beds
  • 5 Baths
    Full Baths: 5
  • 2,020 SqFt
  • 8,536 Lot Size
  • 1968 Year Built
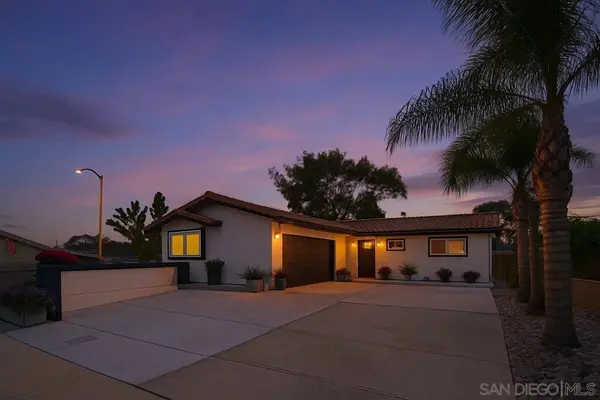
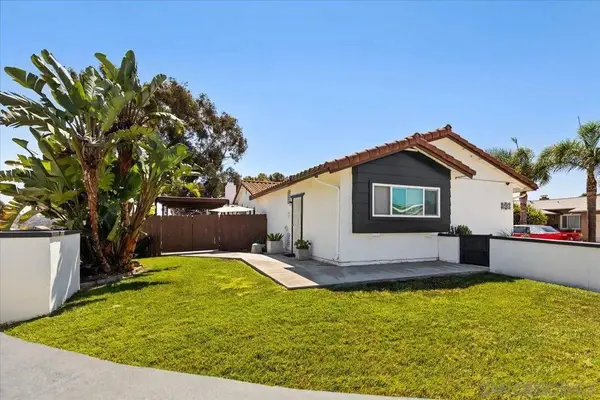
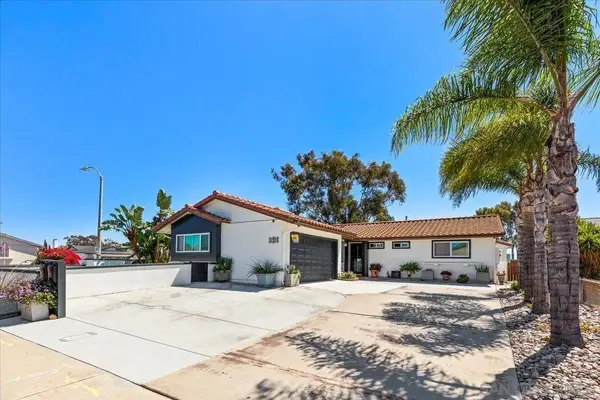
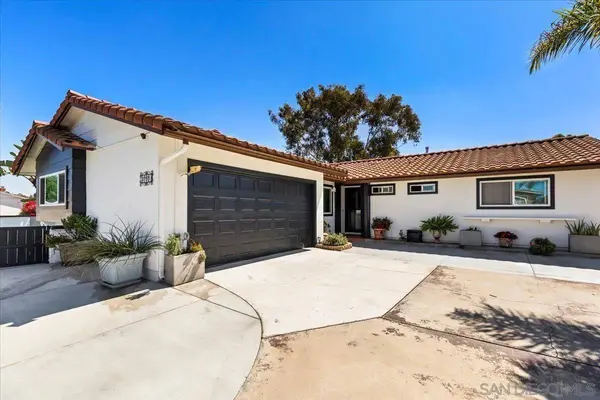
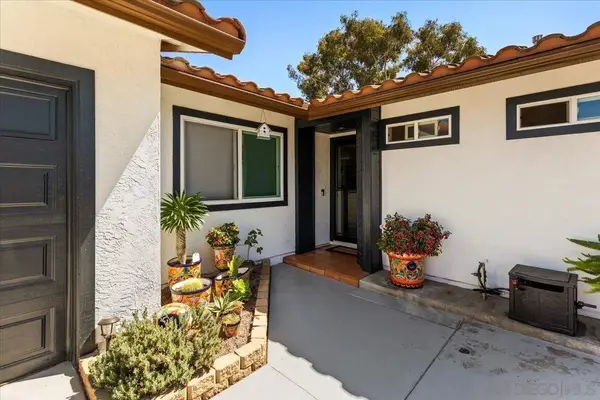
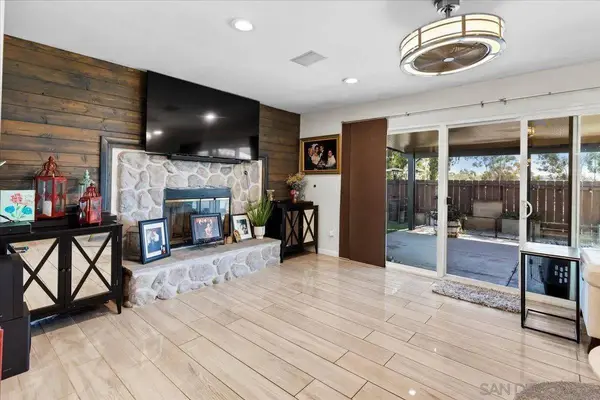
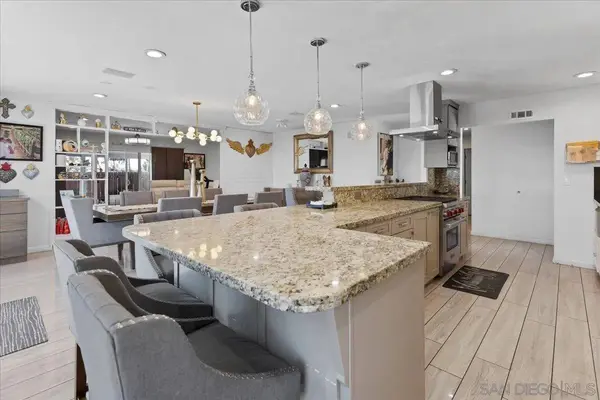
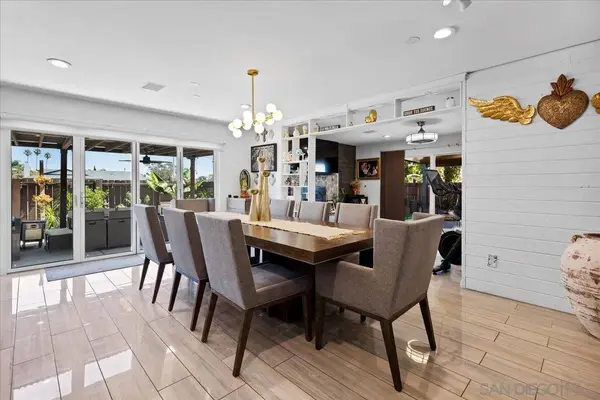
Perched atop a gentle mesa with southerly views of distant hills, the tastefully remodeled single-story main home is positioned on a corner lot within a welcoming cul-de-sac. Showcasing versatility and value, this residence includes a fully permitted, separate NEWER CONSTRUCTION ADU—ideal for multigenerational living, guest accommodations, or income potential. An oversized driveway and striking custom wood-and-glass entry door set the tone for the stylish interiors. Inside, a spacious living room is anchored by a stone fireplace with a dramatic custom wood accent wall and sconce lighting. The open floor plan flows seamlessly into the family-style chef's kitchen, where an expansive hi-low granite island with gas cooking and a built-in breakfast counter for six invites gathering. Stainless steel appliances, abundant cabinetry, and distinctive pendant and recessed lighting enhance both form and function, while the adjacent flexible dining area repeats the custom wood accents to create an elegant yet inviting ambiance. Beautiful porcelain tile floors carry throughout the home, leading to a serene primary suite with an upgraded designer-finished ensuite bath. Four additional bedrooms, including a converted garage, provide generous accommodations. The backyard extends the living space with tri-fold doors to bring indoor/outdoor living with a large private patio featuring a shaded wood pergola and fire pit, complemented by a second covered patio ideal for evening breezes.
Listed by Melissa Goldstein Tucci of Melissa Goldstein Tucci , Sold By Nathaly Vera of ShoppingSDHouses

PROPERTY DETAIL

  • Key Details

    Sold Price $1,150,000

    Property Type Single Family Home

    Sub Type Detached

    Listing Status Sold

    Purchase Type For Sale

    Square Footage 2, 020 sqft

    Price per Sqft $569

    Subdivision Chula Vista

    MLS Listing ID 250039077

    Sold Date 10/24/25

    Bedrooms 6

    Full Baths 5

    Year Built 1968

    Lot Size 8,536 Sqft

    Property Sub-Type Detached

  • Location

    State CA

    County San Diego

    Area South Bay

    Zoning R-1:SINGLE

  • Building

    Story 1

    Sewer Sewer Connected, Public Sewer

    Water Meter on Property, Public

    Level or Stories 1

  • Interior

    Interior Features Ceiling Fan, Granite Counters, Kitchen Island, Low Flow Shower, Low Flow Toilet(s), Open Floor Plan, Recessed Lighting, Remodeled Kitchen, Shower, Kitchen Open to Family Rm

    Heating Forced Air Unit

    Cooling Central Forced Air

    Fireplaces Number 1

    Fireplaces Type FP in Living Room

    Fireplace No

    Appliance Dishwasher, Microwave, Solar Panels, Range/Stove Hood

    Laundry Electric, Washer Hookup

  • Exterior

    Parking Features Converted

    Fence Full

    Utilities Available Cable Connected, Electricity Connected, Natural Gas Connected, Phone Connected, Sewer Connected, Water Connected

    View Y/N Yes

    Water Access Desc Meter on Property,Public

    View Evening Lights, Mountains/Hills, Neighborhood

    Roof Type Tile/Clay

    Porch Covered, Slab, Concrete, Patio Open, Wood

    Total Parking Spaces 4

  • Schools

    School District Sweetwater Union High School Dis

  • Others

    Senior Community No

    Tax ID 623-290-71-00

    Acceptable Financing Cash, Conventional, FHA, VA

    Listing Terms Cash, Conventional, FHA, VA

CONTACT

Adriana Wallace
Adriana Wallace

GET IN TOUCH

Your Full Name
Your Phone Number*
Write Your Message