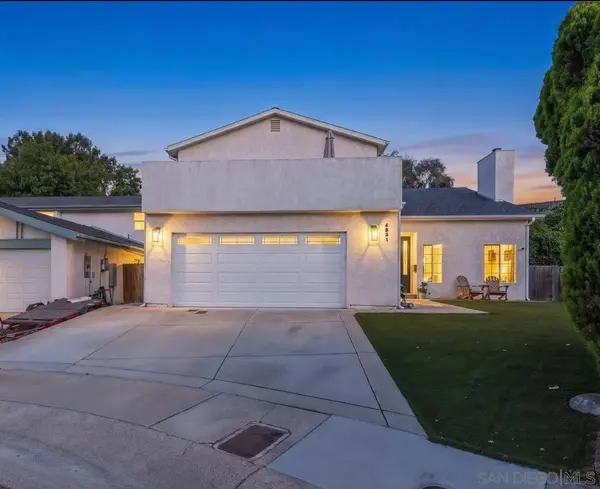
4531 Lisann St
San Diego, CA 92117
Open House
Sun Oct 25, 12:00pm - 3:00pm
- 4 Beds
- 3 Baths Full Baths: 3
- 2,378 SqFt
- 7,000 Lot Size
- 2011 Year Built
GALLERY
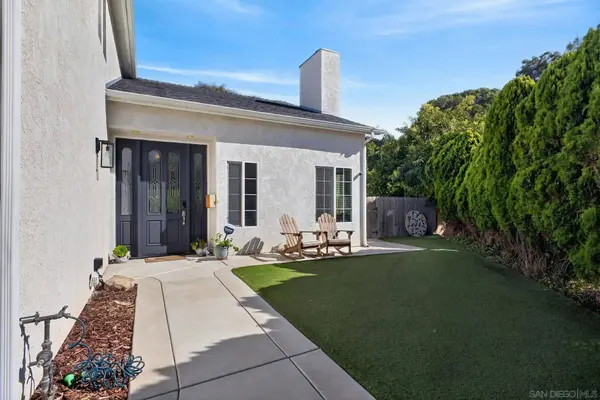
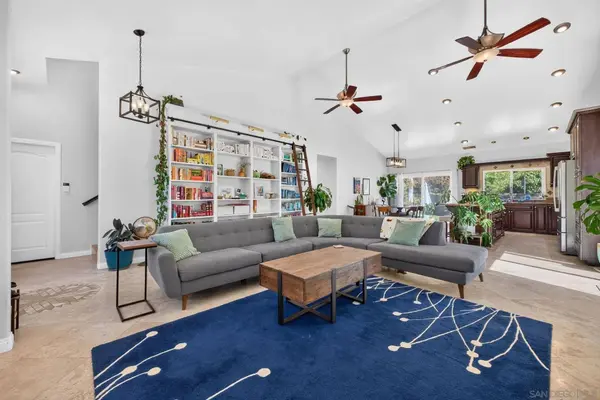
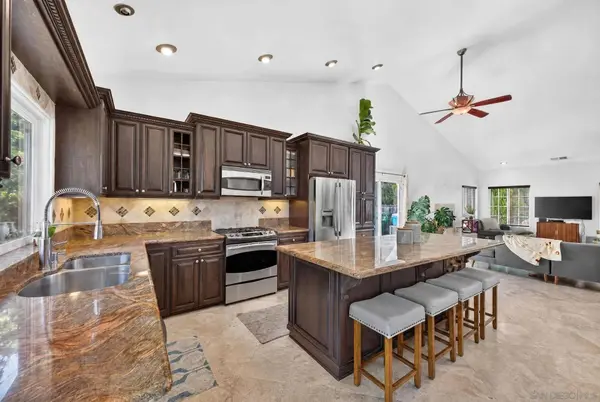
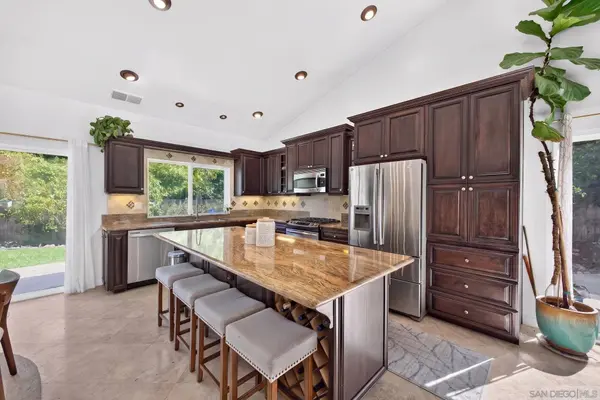
PROPERTY DETAIL
Key Details
Property Type Single Family Home
Sub Type Detached
Listing Status Active
Purchase Type For Sale
Square Footage 2, 378 sqft
Price per Sqft $693
Subdivision Clairemont
MLS Listing ID 260021670
Bedrooms 4
Full Baths 3
Year Built 2011
Lot Size 7,000 Sqft
Property Sub-Type Detached
Location
State CA
County San Diego
Area Metro
Zoning R-1:SINGLE
Building
Story 2
Sewer Sewer Connected, Public Sewer
Water Meter on Property, Public
Level or Stories 2
Interior
Interior Features Balcony, Bathtub, Ceiling Fan, High Ceilings (9 Feet+), Kitchen Island, Open Floor Plan, Recessed Lighting, Shower, Shower in Tub, Two Story Ceilings, Cathedral-Vaulted Ceiling, Kitchen Open to Family Rm
Heating Forced Air Unit
Cooling Central Forced Air
Fireplaces Number 1
Fireplaces Type FP in Living Room
Fireplace No
Appliance Dishwasher, Microwave, Gas Range
Laundry Electric, Washer Hookup
Exterior
Parking Features Attached, Direct Garage Access
Garage Spaces 2.0
Fence Full
Utilities Available Cable Connected, Electricity Connected, Natural Gas Connected, Phone Connected, Sewer Connected, Water Connected
View Y/N Yes
Water Access Desc Meter on Property,Public
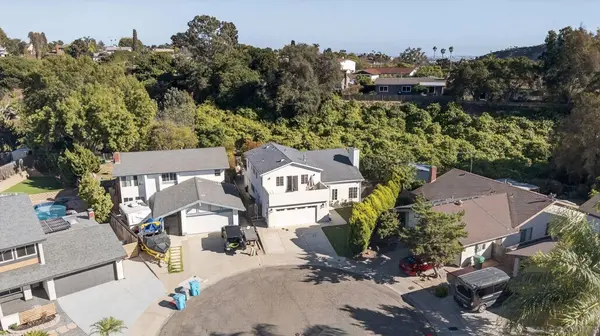
View Evening Lights, Neighborhood
Roof Type Composition
Accessibility No Interior Steps
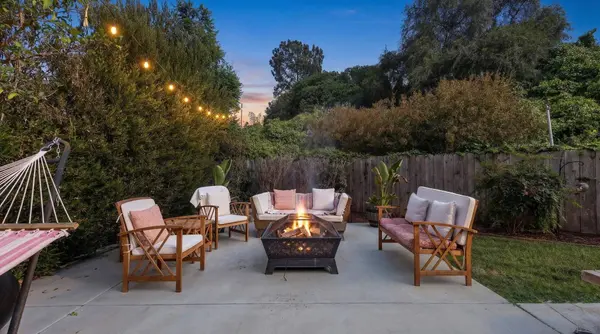
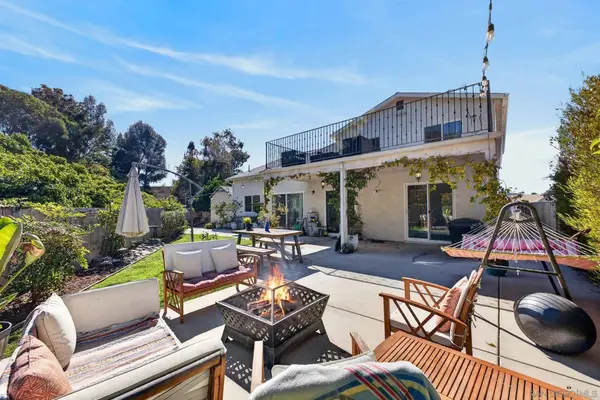
Porch Balcony, Covered, Stone/Tile, Concrete, Patio Open
Total Parking Spaces 4
Others
Senior Community No
Tax ID 359-590-15-00
Acceptable Financing Cash, Conventional, VA
Listing Terms Cash, Conventional, VA
Virtual Tour https://www.propertypanorama.com/instaview/snd/260021670
SIMILAR HOMES FOR SALE
Check for similar Single Family Homes at price around $1,650,000 in San Diego,CA

Pending
$1,125,000
5372 Barstow Street, San Diego, CA 92117
Listed by Christian Ballow of Gene Bowman Realty4 Beds 2 Baths 1,279 SqFt
Pending
$940,000
4773 Aberdeen Street, San Diego, CA 92117
Listed by Christian Ballow of Gene Bowman Realty3 Beds 2 Baths 1,032 SqFt
Active
$1,799,000
3855 Southview, San Diego, CA 92117
Listed by Perry Young of Real Broker4 Beds 3 Baths 2,702 SqFt
CONTACT