$ 733,000 $ 739,900 0.9%

5450 Kiowa Dr #81

La Mesa, CA 91942

  • 3 Beds
  • 3 Baths
    Full Baths: 2 Half Baths: 1
  • 1,379 SqFt
  • 1977 Year Built

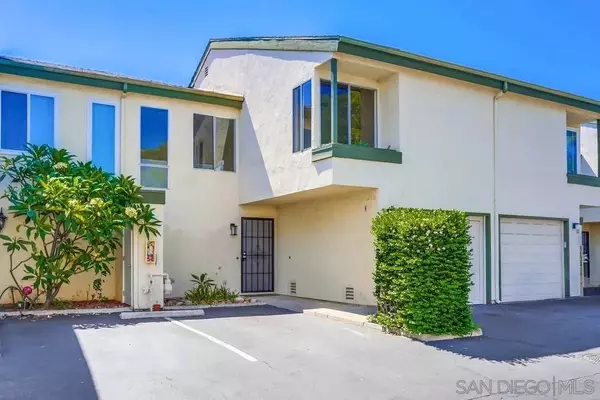
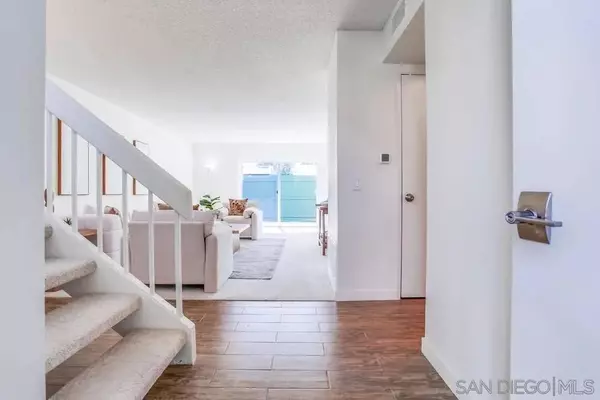
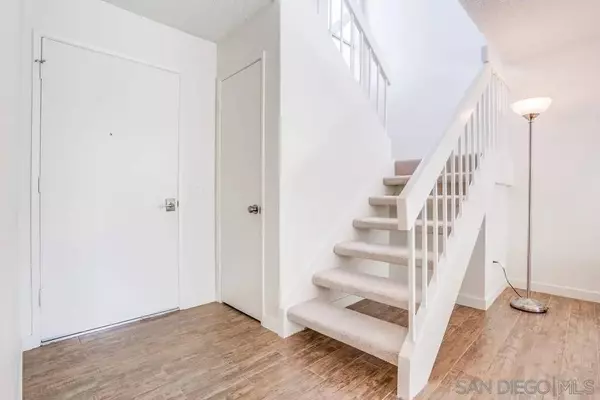
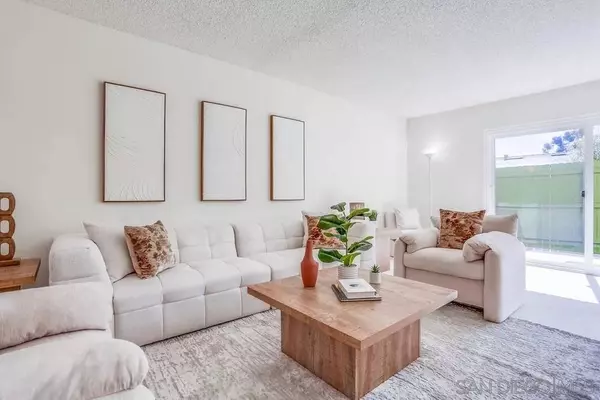
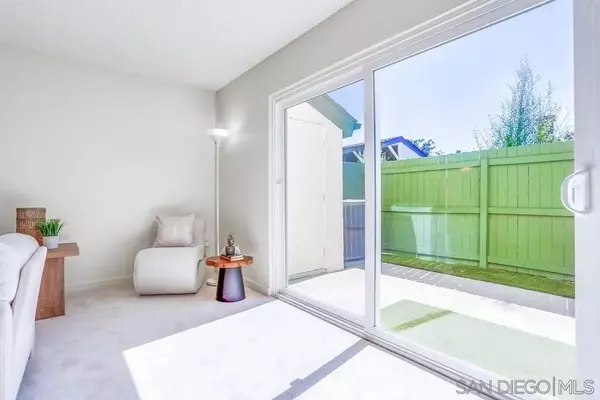
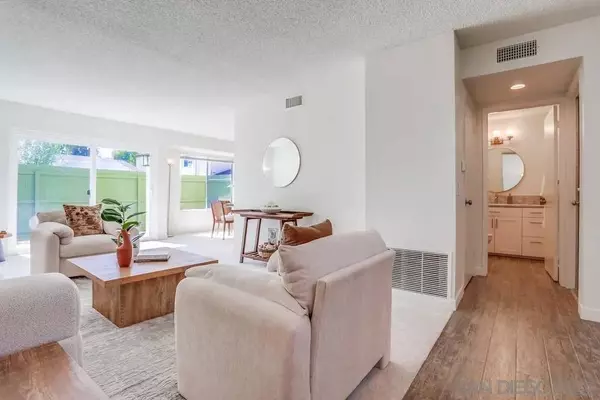

Nestled in the desirable northwest corner of La Mesa, this immaculate 3-bedroom + loft , 2.5-bathroom residence offers a serene retreat designed for effortless living. The light-filled living and dining areas flow seamlessly, both opening to a private patio—ideal for indoor-outdoor entertaining. The tastefully updated remodeled kitchen boasts abundant cabinetry, expansive Cambria quartz countertops and sleek stainless steel appliances including new dishwasher and refrigerator, blending style with functionality. Upstairs, you'll find three generously sized bedrooms and a versatile loft space—perfect for a home office, study nook, or personal library. The spacious primary suite impresses with vaulted ceilings, dual closets, and a beautifully appointed en-suite bath featuring a walk-in shower. Additional highlights include a newer Lenox central  A/C unit, dual-pane windows, remodeled bathroom, Italian floor tile, new water heater, upgraded electrical plates, new light fixtures, new faucets,  new luxurious pet friendly carpeting, a one-car garage, two designated parking spaces, new patio turf and an extra storage closet. Located within the highly regarded Murray Hill community, residents enjoy access to meticulously maintained grounds, including a sparkling pool, relaxing spa, clubhouse, playground area, grassy picnic spots and scenic walking trails. All just a short stroll from Lake Murray's recreational opportunities—hiking, biking, boating, and picnicking—plus convenient proximity to top-rated schools, shopping, and major freeways.
Listed by Melissa Goldstein Tucci of Melissa Goldstein Tucci , Sold By Alice Greliak of Compass

PROPERTY DETAIL

  • Key Details

    Sold Price $733,000

    Property Type Condo

    Sub Type Townhome

    Listing Status Sold

    Purchase Type For Sale

    Square Footage 1, 379 sqft

    Price per Sqft $531

    Subdivision La Mesa

    MLS Listing ID 250034530

    Sold Date 11/05/25

    Bedrooms 3

    Full Baths 2

    Half Baths 1

    HOA Fees $425/mo

    Year Built 1977

    Property Sub-Type Townhome

  • Location

    State CA

    County San Diego

    Area East County

  • Building

    Story 2

    Sewer Sewer Connected, Public Sewer

    Water Meter on Property

    Level or Stories 2

  • Interior

    Interior Features Remodeled Kitchen, Shower in Tub

    Heating Forced Air Unit

    Cooling Central Forced Air

    Fireplace No

    Appliance Dishwasher, Microwave, Electric Range

    Laundry Electric, Washer Hookup

  • Exterior

    Parking Features Attached

    Garage Spaces 1.0

    Fence Full

    Pool Community/Common

    Utilities Available Cable Connected, Electricity Connected, Natural Gas Connected, Phone Connected, Sewer Connected, Water Connected

    Amenities Available Club House, Picnic Area, Playground, Spa, Pool

    View Y/N Yes

    Water Access Desc Meter on Property

    View Evening Lights, Neighborhood

    Roof Type Common Roof

    Porch Concrete, Patio Open

    Total Parking Spaces 3

  • Schools

    School District Grossmont Union High School Dist

  • Others

    HOA Fee Include Common Area Maintenance,Exterior Bldg Maintenance,Roof Maintenance,Termite,Trash Pickup,Water

    Senior Community No

    Tax ID 464-251-81-00

    Acceptable Financing Cash, Conventional, FHA, VA

    Listing Terms Cash, Conventional, FHA, VA

CONTACT

Adriana Wallace
Adriana Wallace

GET IN TOUCH

Your Full Name
Your Phone Number*
Write Your Message